

Madrasa of Ulugh Beg
Download144299_cp.jpg (515.6Kb)
Alternative Titles
Madrasa of Ulug Beg
Madrasa of Ulughbeg
Date
1417-1420Description
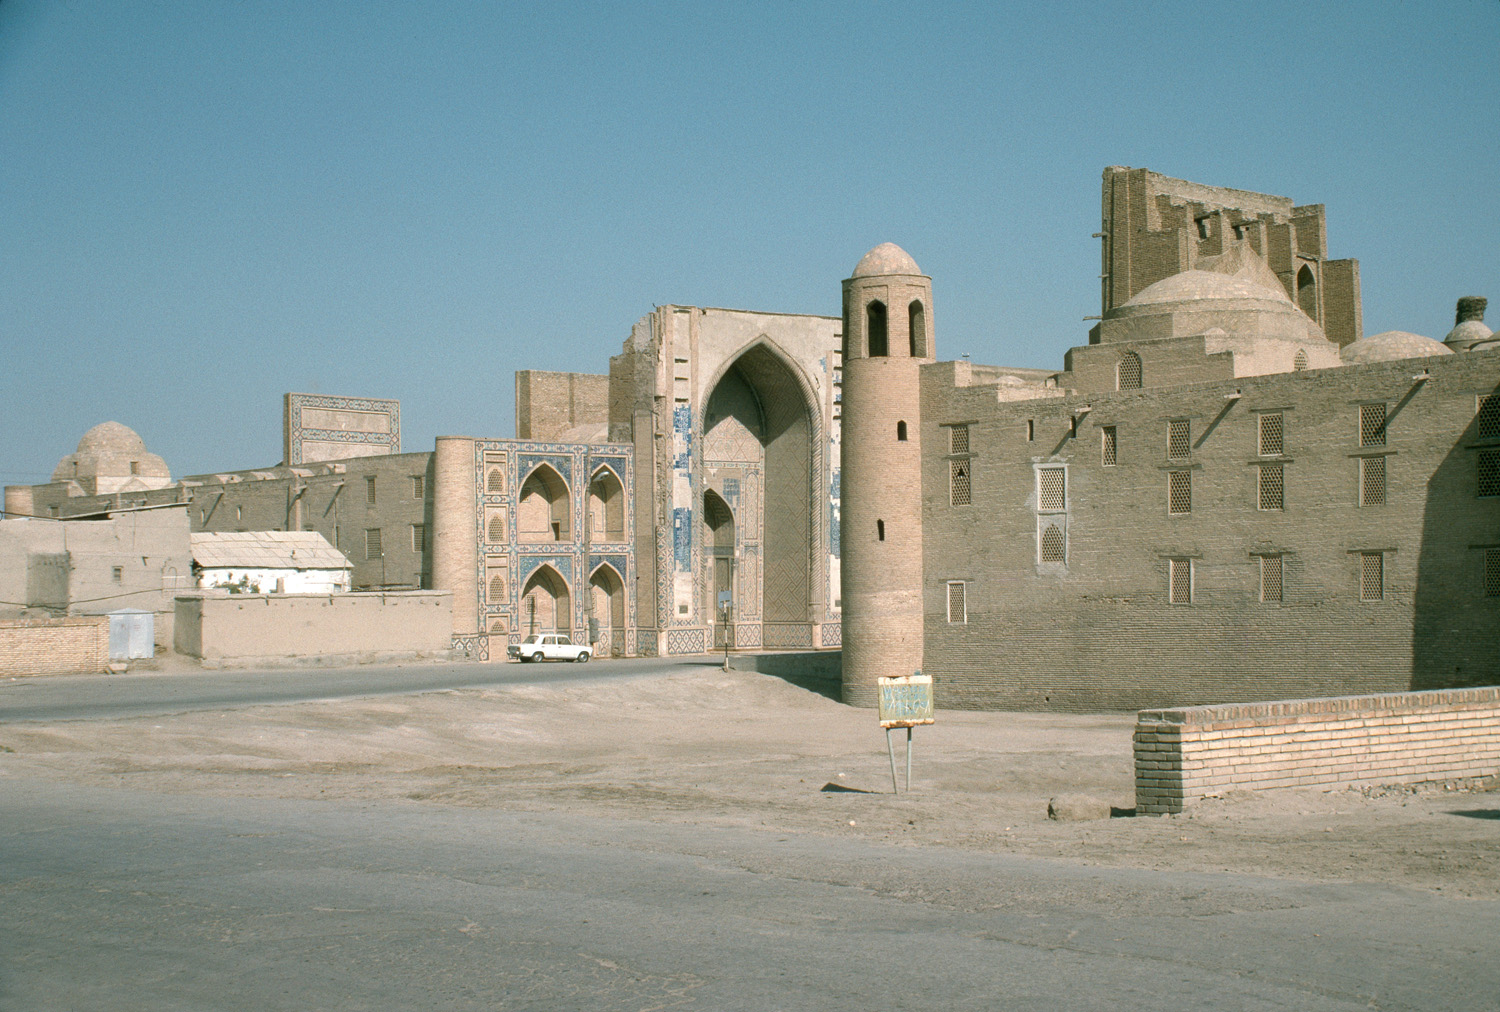
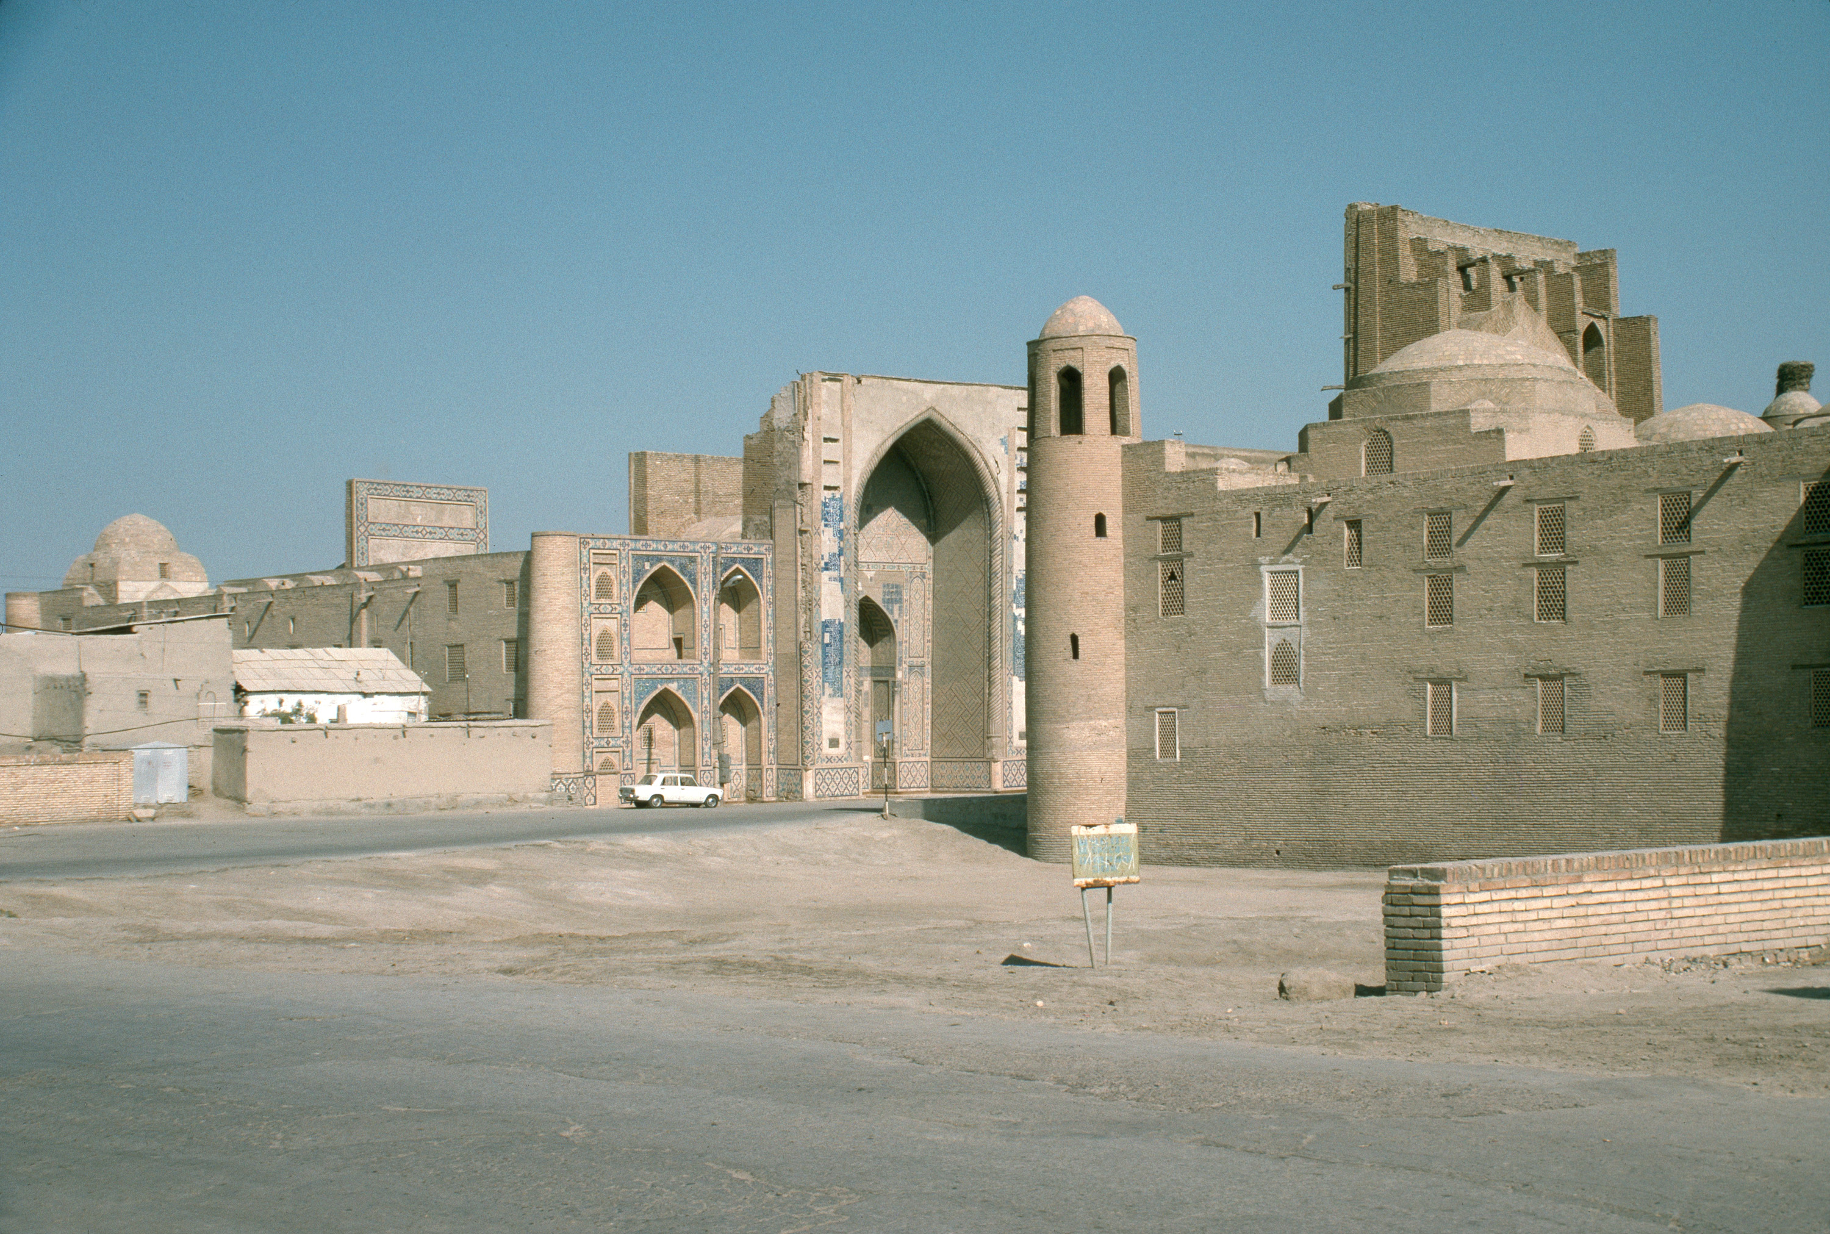
One of three madrasas commissioned by Ulugh Beg, this one in Bukhara was constructed over the same years as that in Samarkand. The builder, Ismail b. Tahir b. Mahmud al-Isfahani utilized the traditional courtyard plan, but instead of the standard four iwans, he included only two, located on the entrance (longitudinal) axis. A double-height arcade of niches links the iwans, each niche leading to a rectangular, barrel vaulted student cell. The main exterior façade features a centered pishtaq flanked by a double-height arcade that terminates in corner towers. A square vestibule beyond the entrance iwan provides access to the courtyard and to flanking large domed chambers; one is a winter mosque, the other a classroom.
The decorative scheme makes considerable use of hazarbaf brick patterns in dark and light blue glazed tile. The entrance iwan also includes haft rangi tiles with extensive gilding. Traces of painting remain on the mihrab of the mosque.
The Ulugh Beg Madrasa faces the larger Abd al-Aziz Khan Madrasa, constructed 1645-1680. exterior, view of southwestern tower of Madrasa of 'Abdul'aziz Khan with the main façade of the Ulugh Beg Madrasa beyond, 1987
Type of Work
MadrasaSubject
Madrasahs, Islamic religious education, Architecture, Islamic--Asia, Central, Architecture, Islamic --Uzbekistan, Ulugh Beg, 1394-1449
Rights
Rights Statement
All rights reserved
Item is Part of
126391