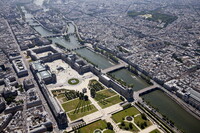
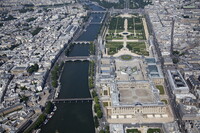
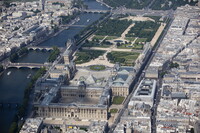
Louvre
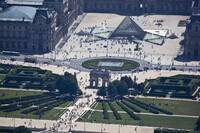
Download249724_cp.jpg (504.9Kb)
Alternate file
Alternative Title
Palais du Louvre
Date
1190Description
aerial view, main entrance to the Louvre Museum with part of the Tuileries Gardens behind the Triomphe du Carrousel, whicth was built between 1806 and 1808 to commemorate Napoleon's military victories of the previous year, 5/28/2010
Type of Work
Museum, PalaceSubject
Louis XIV, King of France, 1638-1715, Napoleon I, Emperor of the French, 1769-1821, Napoleon III, Emperor of the French, 1808-1873, Francis I, King of France, 1494-1547, Henry IV, King of France, 1553-1610, Art museums, Royal palaces, France --History --Louis XIV, 1643-1715, France --History --Francis I, 1515-1547, France -- History -- Henry IV, 1589-1610, Architecture, Renaissance, Architecture, Baroque, Architecture, French, Philip II, King of France, 1165-1223, Triumphal arches, Aerial views, Formal gardens, Aerial photography -- France
Rights
Rights Statement
Licensed for educational and research use by the MIT community only
Item is Part of
125990